← Event venue
CAMPUS BIAGGI
Third-party content blocked
This content is provided by a third-party service that may set cookies. It is only displayed with your agreement. (YouTube)
Learn moreDescription
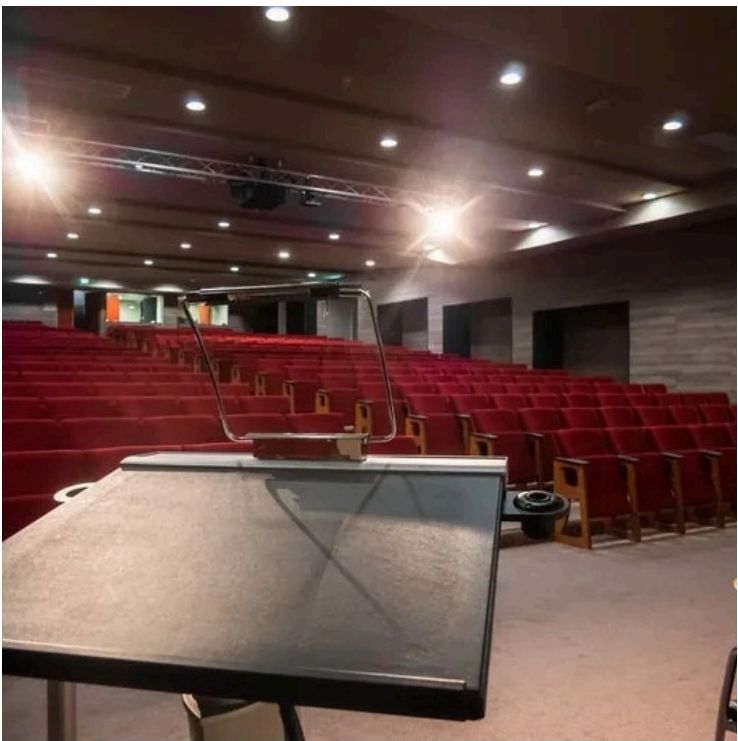
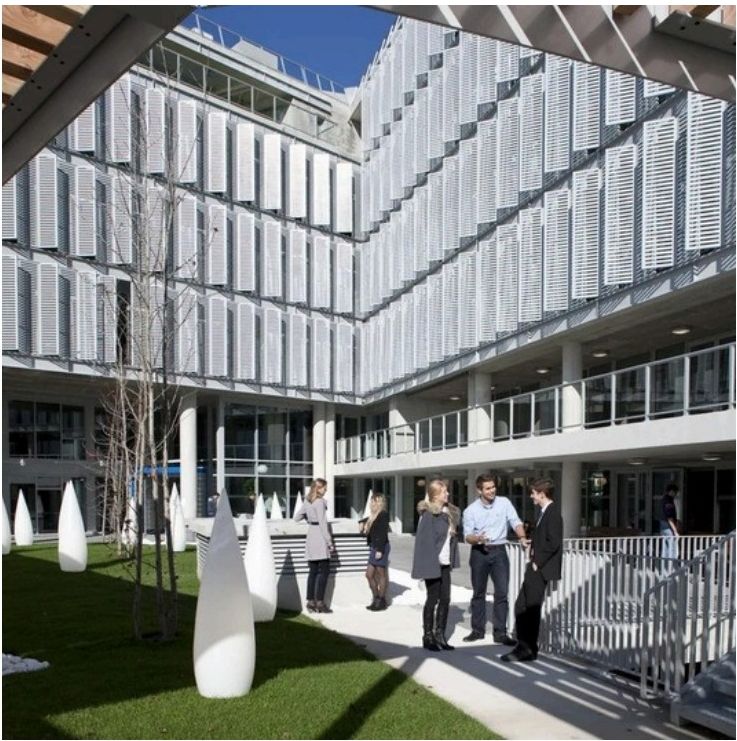
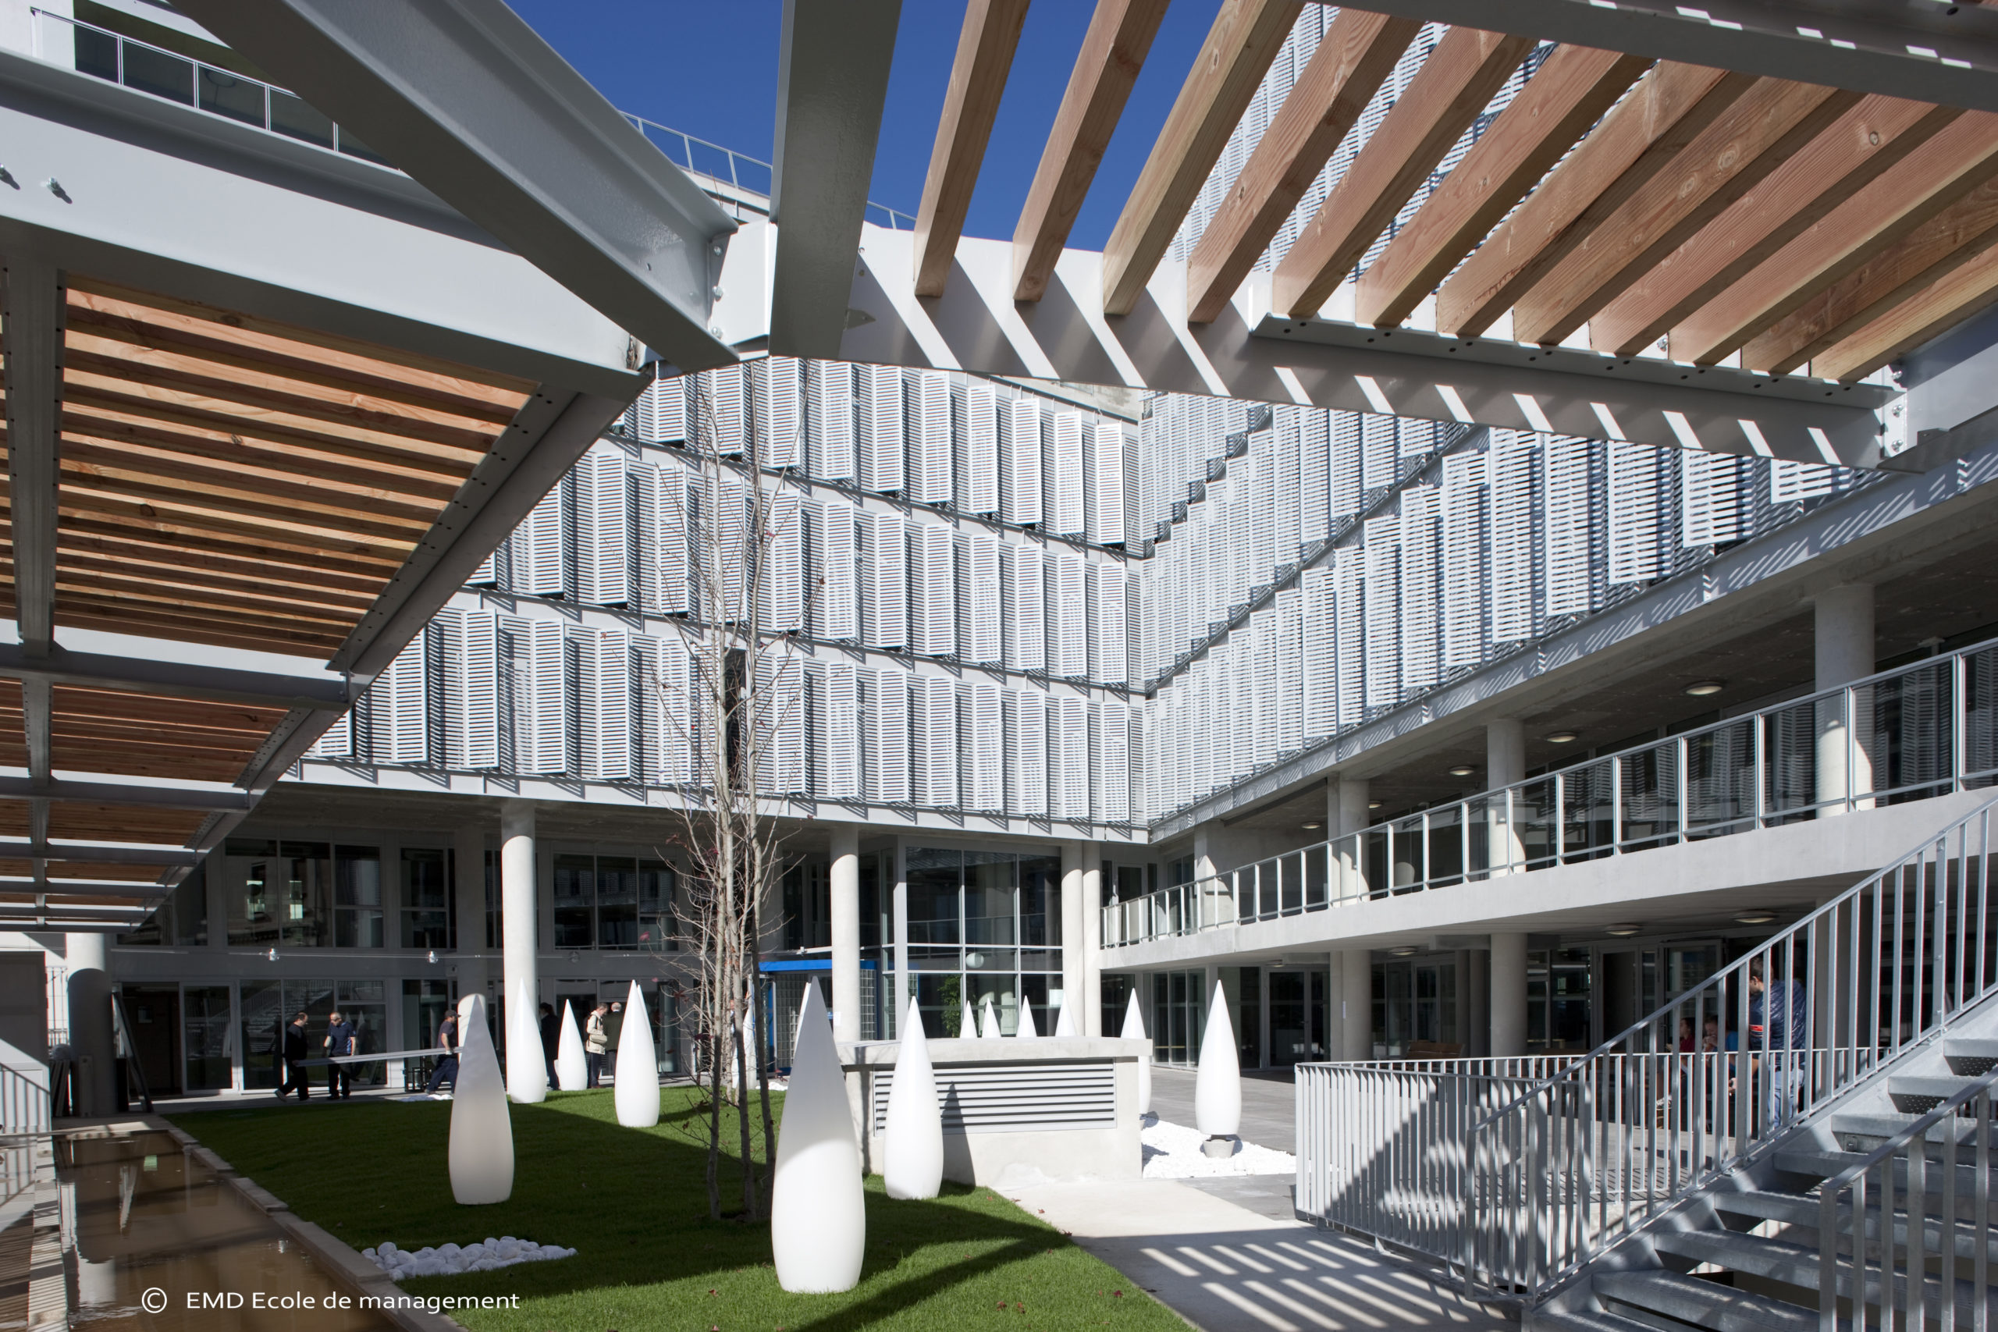
Campus Biaggi is a 7,200 sqm event venue in Marseille, offering modular, fully equipped spaces for seminars, conferences, training sessions and corporate events.
Its bright and welcoming architecture creates a warm environment, conducive to exchange and collaboration.
Spaces
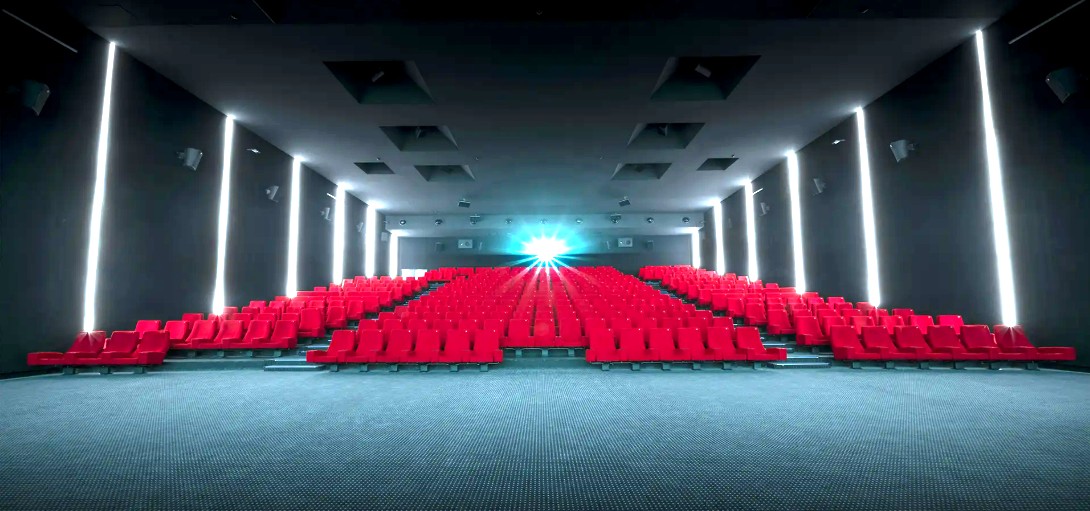
• 1 auditorium
• 1 rooftop
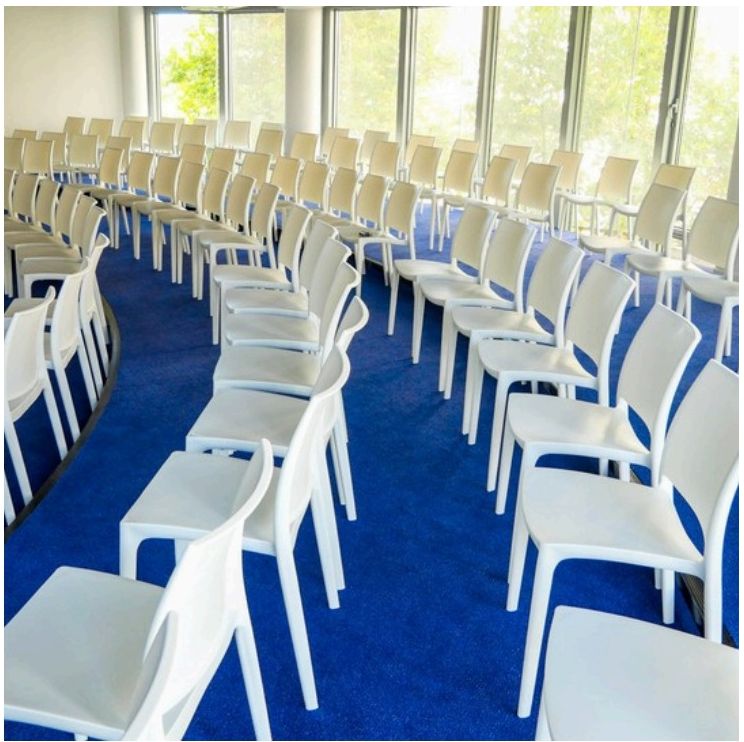
• 38 modular meeting rooms
• 8 rooms with fixed furniture
• 4 tiered lecture theatres
• 1 great hall
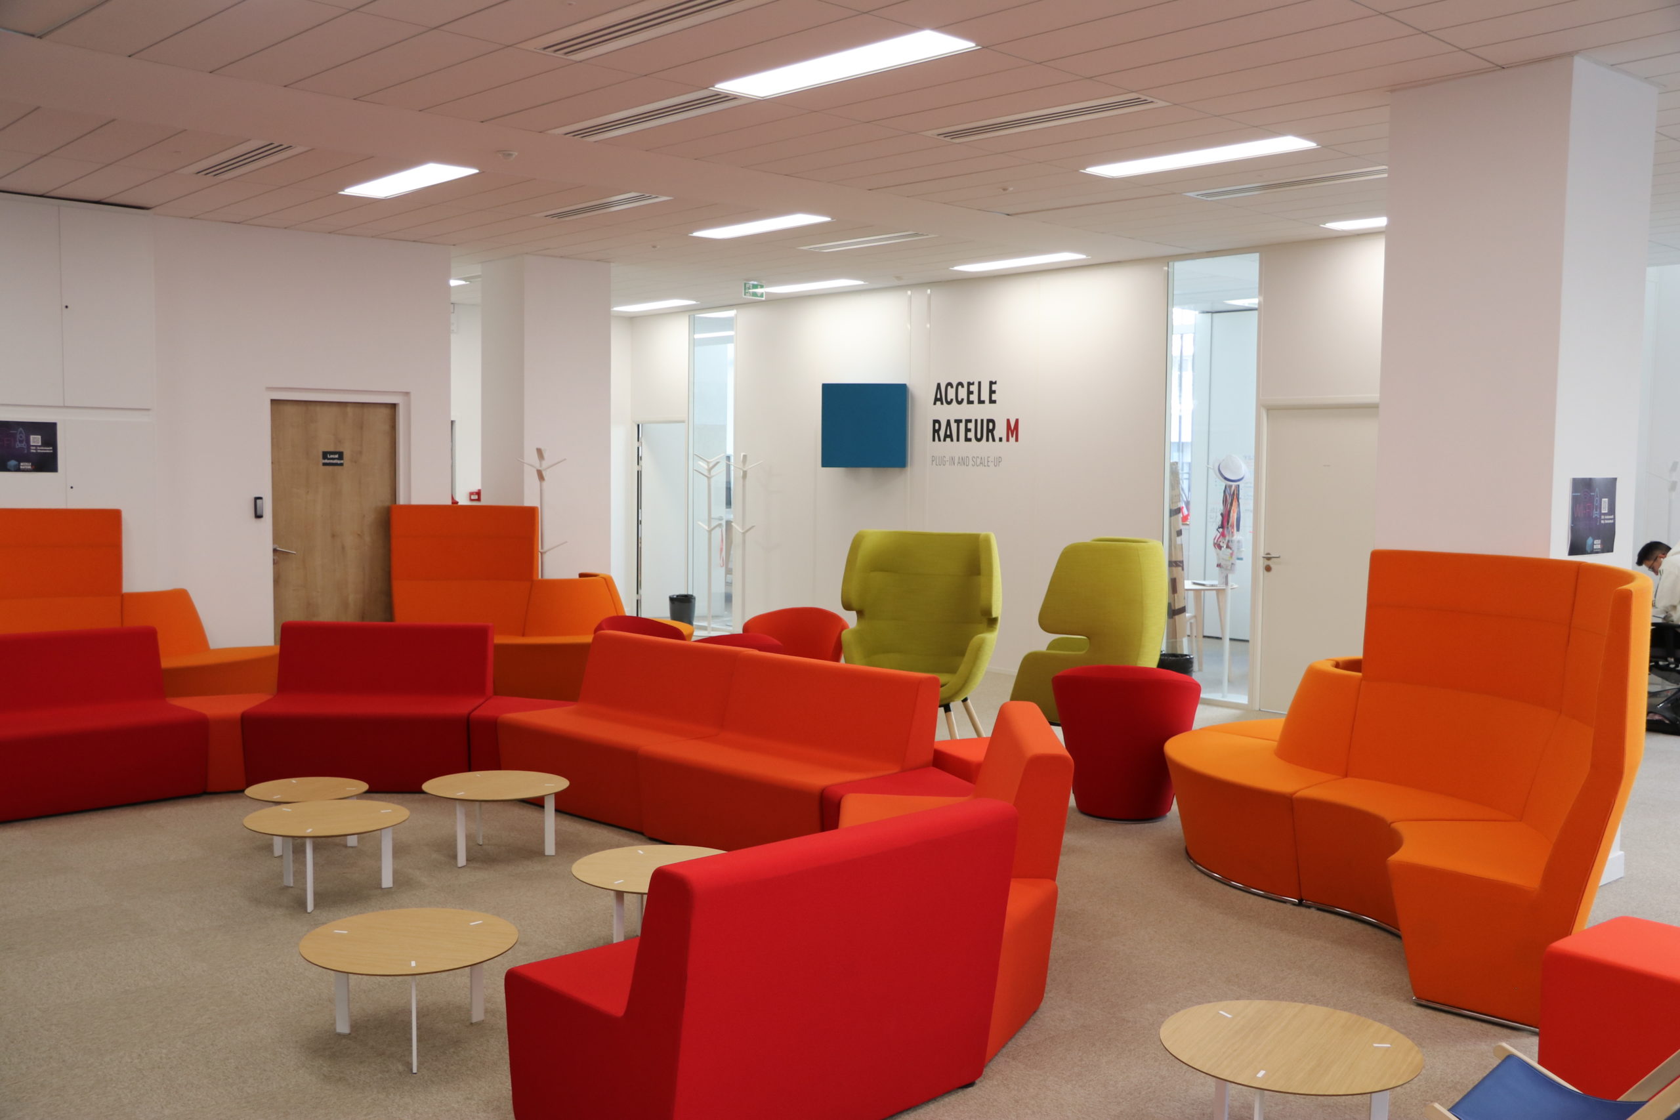
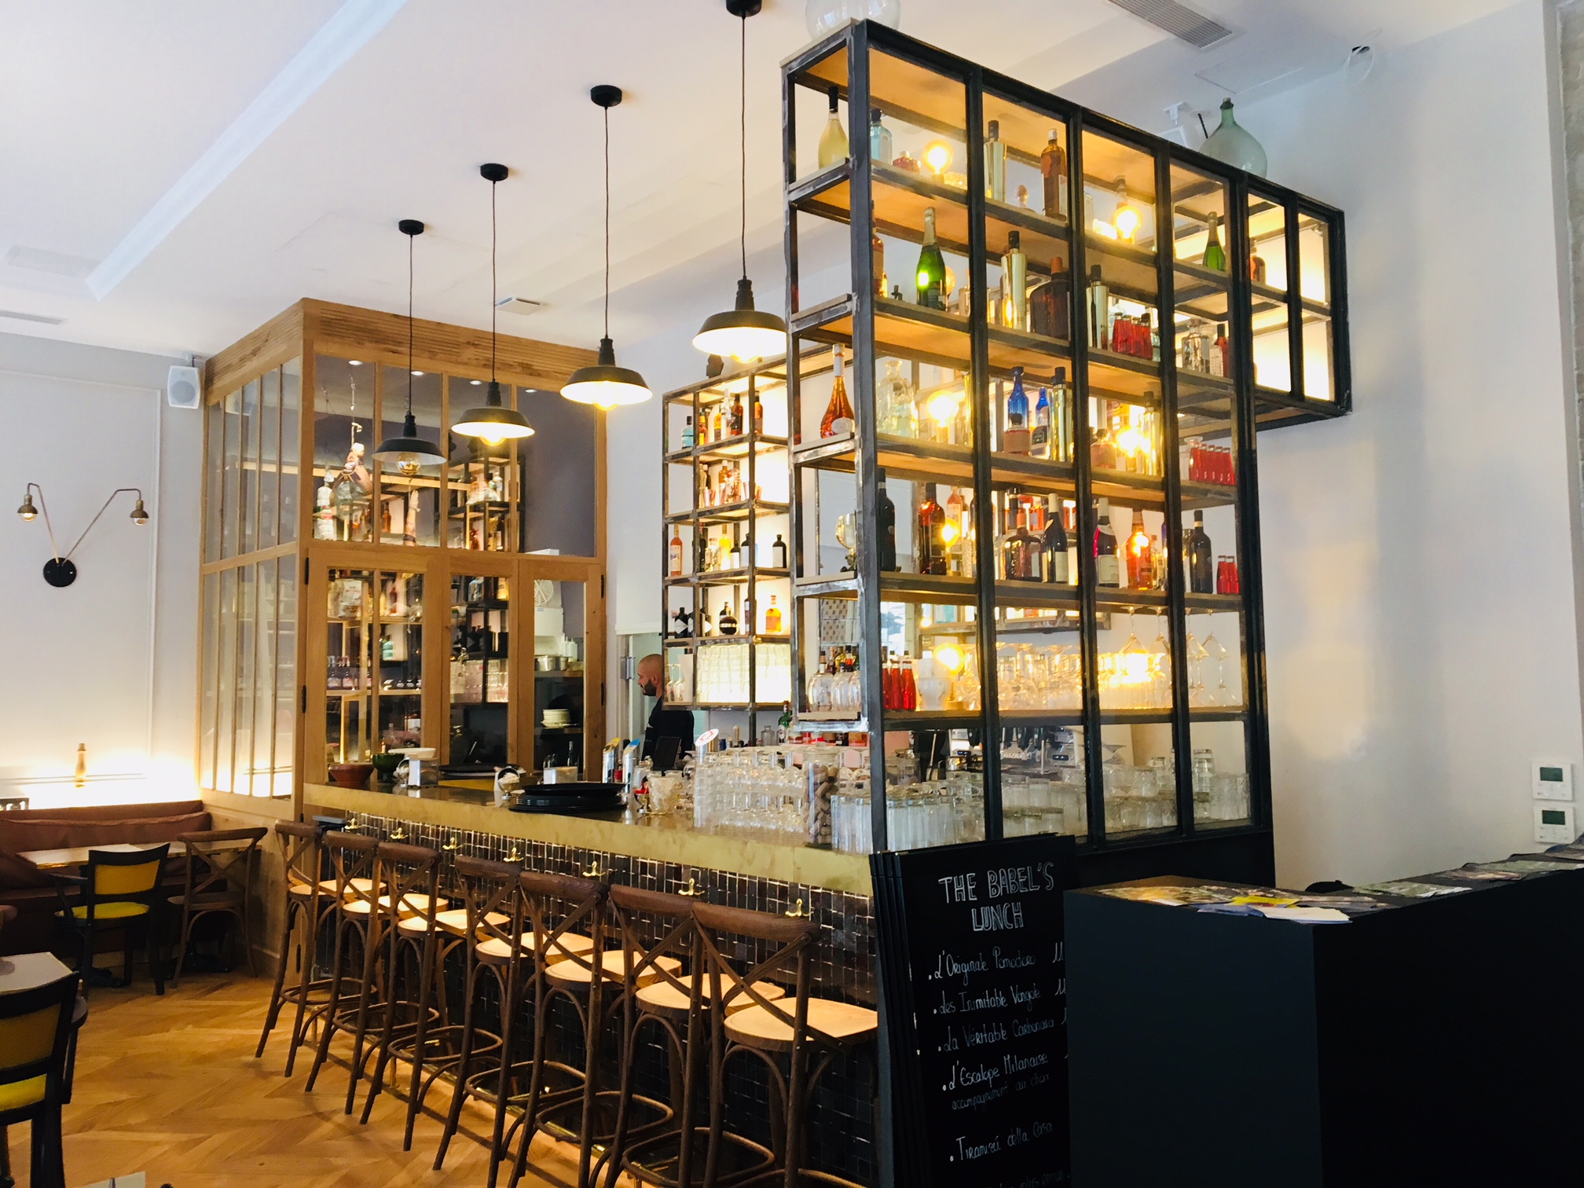
• Several catering areas
Max capacity: 1,500 people
Room capacities
• Auditorium — 300 sqm / 400 plenary
• Rooftop — 500 sqm / 400 cocktail
• Meeting rooms — 14 to 60 sqm / 28 U-shape / 40 classroom / 50 plenary
• Fixed rooms — 40 to 61 sqm / 45 classroom
• Lecture theatres — 140 sqm / 3 of 80 seats – 1 of 110 seats
• Great hall — 300 sqm / 250 cocktail
• Catering areas — 32 to 500 sqm / up to 400 cocktail
Address
6 Rue Joseph Biaggi, 13003 Marseille
Access
• Metro: Gare Saint-Charles, Jules Guesde or Colbert
• Tram: T2, T3
• 5 minutes' walk from Gare Saint-Charles
• 10 minutes' walk from the Vieux-Port
Information: www.campus-biaggi.fr